Saturday, 27 July 2013

Ground Floor Wrapped in Hebel

Our build experienced high productivity in the past week, with Metricon tradespeople working almost every day. Our ground floor is now wrapped in Hebel external wall panels, and I love that contemporary look! 

Other developments included installation of roof trusses, ground floor windows, front entry door frame, and sliding door frames (with the exception of Laundry).

Unfortunately, there is no access to first floor to check out the developments.


However, the weather was lovely, and I took heaps of photos.


Our Family, Study and Garage Windows in the Northern Elevation


Internal Garage Window

Our Family Window and Sliding Door Frame to Outdoor Room

Our Dining Window and Sliding Door Frame to Backyard

Love the Backyard Space and Northern Light

Good to Know that Metricon is Trying to Take Care of our Build

Uninterrupted Beautiful View of Nature as seen from our House

Friday, 19 July 2013

First Floor Frames Underway

The chippies were able to install, early in the week, floor trusses (for the first floor), with Orange Tongue particle board flooring on top. Subsequently, first floor frames started to go up; and here is the progress so far.


Thursday, 11 July 2013

Ground Floor Almost Complete; Joists Commenced

We met with our SS earlier this week at the Metricon sales office at Brooks Reach to discuss the progress of the build and the timeline for the next steps in the process.

The ground floor frame appears to be complete; and the beams to support the ground floor ceiling and first level floor (first floor joists) have started to go up. On the picture below, you can see joists as viewed from outside of the Family room looking into the Kitchen.


On the tiling front, we accepted the amended quotation provided by Metricon’s tiling partner, Di Lorenzo. We are happy that we managed to contain tiling upgrades to 2K.

We also received a call from Energy Connections NSW (ECNSW) regarding setting up gas and electricity accounts. Apparently, ECNSW will liaise with Metricon at the relevant stage of our build to get “connected”.

Sunday, 7 July 2013

The Frames that Define Our Ground Floor

No activity on our site since the heavy downpour more than a week ago. Apparently, there is a backlog of work resulting in at least a two week delay on everything. I followed up with our SS who has assured me that work would resume tomorrow (Monday), although I am not holding my breath, as more showers our expected early next week - sigh.

I thought I will use this time meanwhile to provide a tour of our ground floor activity completed so far.

View of Garage, Entry and Sitting as seen from the front of the House


View of Entry, Foyer and beyond

Partial view of Garage and internal Garage door on the right side of photo
 
View of Sitting (Guest Bedroom) as seen from Foyer

 
View of Sitting (Guest Bedroom) as seen from Entry


View of Powder Room immediately behind Sitting as viewed from Foyer
  
View of Laundry immediately next to Powder as seen from Foyer

 
View of our large Study as seen from Foyer (opposite Stairs)


View of Stairs as seen from Study - you can see the Laundry on right behind Stairs and Pantry on left behind Stairs

View of Kitchen and Kitchen window as seen from Family Room
 
View of Pantry as seen from Kitchen

 
Our Pantry window


View of Family Room as seen from Kitchen
 
View of Family niche where we will wall-mount our TV

 
View of Foyer and Entry as seen from Kitchen and Family hallway

Fridge cavity next to Pantry as seen from Kitchen
 
Niche wall cavity next to Fridge cavity


View of Dining and partial Family and Backyard as seen from Kitchen
 
View of our House frames as seen from our Backyard -
Our Outdoor will go in the intersection of Dining and Family rooms


Sunday, 30 June 2013

Progress on Frames and Flooring Appointments

The constant downpour over the past 10 days meant no work for most of the days on site; however our SS found two sunny days and recruited an army of men to work on the frames. I will post frame-pictures of different rooms on another day.


The Kitchen and Pantry windows can be seen from our neighbouring lot, which is on a higher ground – warranting the instalment of privacy screens – I thought I could get away from spending more money – but there is no escape from this one.


Retaining Walls: With the heavy downpour last week, there is mounting evidence that the retaining walls in the side and rear elevations will need to go up sooner than later.


Frames standing in water puddles on mud surfaces and stacked closely together – causing me to believe whether they would encourage mould growth and decay of wood. The timber entry frame has also been soaking up in the rain…


A peripheral look at the windows and sliding doors that were delivered from Southern Star Windows do not reveal any damage to them – a pleasant surprise – although we will know the reality when the protective layers are removed and fixed on frames. When we were at Studio M for colour appointment, we noticed Wideline as the window supplier; we must have been one of the last batches to get Southern Star (anyway, I do not prefer Wideline, which we have in our rental- place).


We completed last week our tiles and flooring appointments with Di Lorenzo and Carpet Call respectively.

At Di Lorenzo, we chose tiles within the Builder’s standard range; however, upgraded the tile heights on one or two elevations in most of the wet areas, as they not only make cleaning much easier, but make the rooms appear larger and give them a sleek finish.


     Wall tiles 250 x 500 mm  DCW1212 – the tile has a pattern as well as texture - the tiles will be laid horizontally


                                Floor tiles 400 x 400 mm  DC2223 – the tile has a visible pattern

Feature tile-1  200 x 400 mm DCW1196 (Chocolaty colour) to back of shower niche in Ensuite


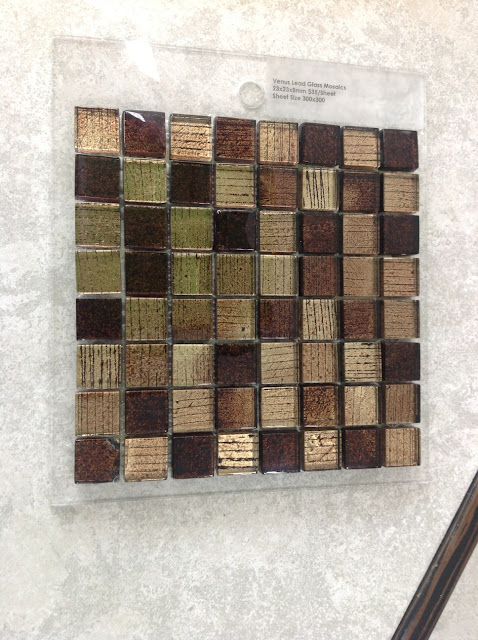
                    Feature tile-2  (3 rows wide) Venus Lead Glass Mosaic –
on shower recess wall and face of the bath in Ensuite, and on returns in Powder Room.

At Carpet Call, we chose from the standard range of laminate for entire ground floor (except Sitting room). As part of Metricon’s Imagine Promotion, we got laminate flooring at no additional cost to Entry, Foyer, Kitchen, Pantry and Family (whilst carpet to remainder of home); however, we upgraded to laminate flooring in Study, Dining and Under Stairs Storage areas. The laminate flooring we chose was Tropic Ash Block-2 Plank fine grained texture from Parador Classic 1050 category.


For stairs and entire first floor, we chose carpet from the standard range – not bad considering it came at no additional cost because of the Promotion. The carpet we chose was Eaton Park Bike with a 7 mm foam underlay.


Sunday, 16 June 2013

External Plumbing, Delivery of Frames and Base Stage Invoice

Visited the site a few times last week, showing our side and rear boundaries to retaining wall specialists who have now provided me with quotes. Two quotes are comparable, although more expensive than the third competitive quote which we are likely to go with. My Mrs is still pondering whether we should seek a few more quotes, but I am content with the quotes we have, especially that I have supplementary information from clients who have had their retaining wall professionally constructed and some words of wisdom from our sales consultant.

Two developments on build this week have been external plumbing (read more digging and pipes, and discovery of additional rocks) and delivery of piles of wood (frames). The Green coloured ones are the white ant resistant structural T2 wall frames. These frames were about to go up last week; but I suppose the public holiday last Monday, combined with the poor weather for a few days after must have spoiled the plans. Can’t wait to see some frame action next week.


The terrible winds we have had also knocked our Port-A-Loo and our temporary fencing, and I hope Metricon fixes it (more sturdily) next week.

I also noticed chipping in concrete where our hot water unit would be placed and location of Sitting and Portico, and I hope they would be repaired (and have flicked an email to our SS for action).


Location of Hot Water Unit - See chipping in the corner

See chipping in the corner of Sitting room


See chipping in the left-hand corner of Portico

For those reading our posts, can you provide your thoughts on how major or minor these chipping are and how critical that they be fixed? We would have Hebel panel system if that information is of any relevance.

We also received the invoice for base stage last week, which of course I flicked to our Lender only to face drama for a while (surprise surprise). We had some post-contract non-structural variations (internal upgrades) and apparently this threw the Settlements team off-guard. They had to send all our variations to their loan assessor for approval. Luckily, the assessor responded quickly on how we may proceed regarding the variations to our building contract. I kept Metricon Senior Account Receivable Officer (AA) in the loop including forwarding all the emails I received from our Lender and I must admit that Metricon has been professional and kind in managing this process so far. AA even adapted the original voice to make it more understandable to the Lender. It has been 10 days so far since Metricon emailed us the invoice and our Lender has advised that payment will be made tomorrow (Monday).