Showing posts with label Tender. Show all posts

Sunday, 19 August 2012

New Home Contract Signed


With Metricon correctly addressing most of our requested structural changes before the Contract Agreement meeting, we met MS, who presented every item of the Tender (Contract). We only changed one item during the presentation – widening the kitchen window from 2 to 2.7 metres. The meeting lasted over 2.5 hours, after which we put our initials on 3 copies of the HIA contract, and signed our lives away! We had gone through this process once (see my first post) and I am glad our Metricon design with a few changes is better and bigger than the previous one. I can honestly say that when this one becomes a reality, it would be the “dream home”; and therefore, we felt excited to have reached this important milestone in the process.

We did not pay the balance of the 5% today, but were advised that we would have to pay that soon.

The top 10 pricy items, in addition to the site costs, and complying with BASIX and 12.5 bush fire requirements are:

·         Dining room extension: 15.3K
·         Outdoor room extension: 13.5K
·         Front entry pivot door with door furniture: 3.8K
·         9 x timber with translucent glass doors: 9K
·         Revised layout and fit out for Butler’s Pantry including laminate pantry, 2 x 620 wide cavity sliding door units, laminate base cupboards and bench top, tiled splashback, round inset bowl and mixer: 6K
·         Increase PDR room (3.0 x 3.1) & include WIR, doors, windows, shower, exhaust fan, ceiling light point, and mirror: 5K
·         Air conditioning ducts only and up to 12 outlets: 4.2K
·         Redesign kitchen with wide kitchen island bench, plus base cupboards, drawers etc: 3.3K
·         Upgrade staircase to include stained finish to maple tread and risers, with zig zag capping: 2.8 K
·         2.55 m High ceiling to first floor (higher ground floor comes as part of the promotion): 2.6K

Our Plantation Facade
After Contract Agreement/Signing, we had a quick lunch before making selections on our external colours that is required for Stockland Developer Approval. Following are our selections:

Hebel Main: Dulux Gnu Tan
Balcony beam: Dulux Hog Bristle
Gutter, Fascia and Water tank: Colorbond Paperbark
Eaves/Lining: Dulux Hog Bristle Quarter
Downpipe: PVC round downpipes, painted in Paperbark

You will note Gnu Tan (pillar), HogBristle (upper and lower balcony beam) and
Paperbark (gutter and fascia - see above garage) in this picture (our facade is Plantation, not Oakpark)
Scyon 300 mm 'Stria' board lightweight cladding
(ours will be painted Hog Bristle, not the one you see in the photo)
Timberlook steel garage door (Panel Glide Tuscan Profile Colorgrain CAOBA)
(Image sourced from shayneandjasonbuildahouse.blogspot.com.au)
Aluminium Powder Coated Sliding Doors and Windows in Interpon Hamersley Brown
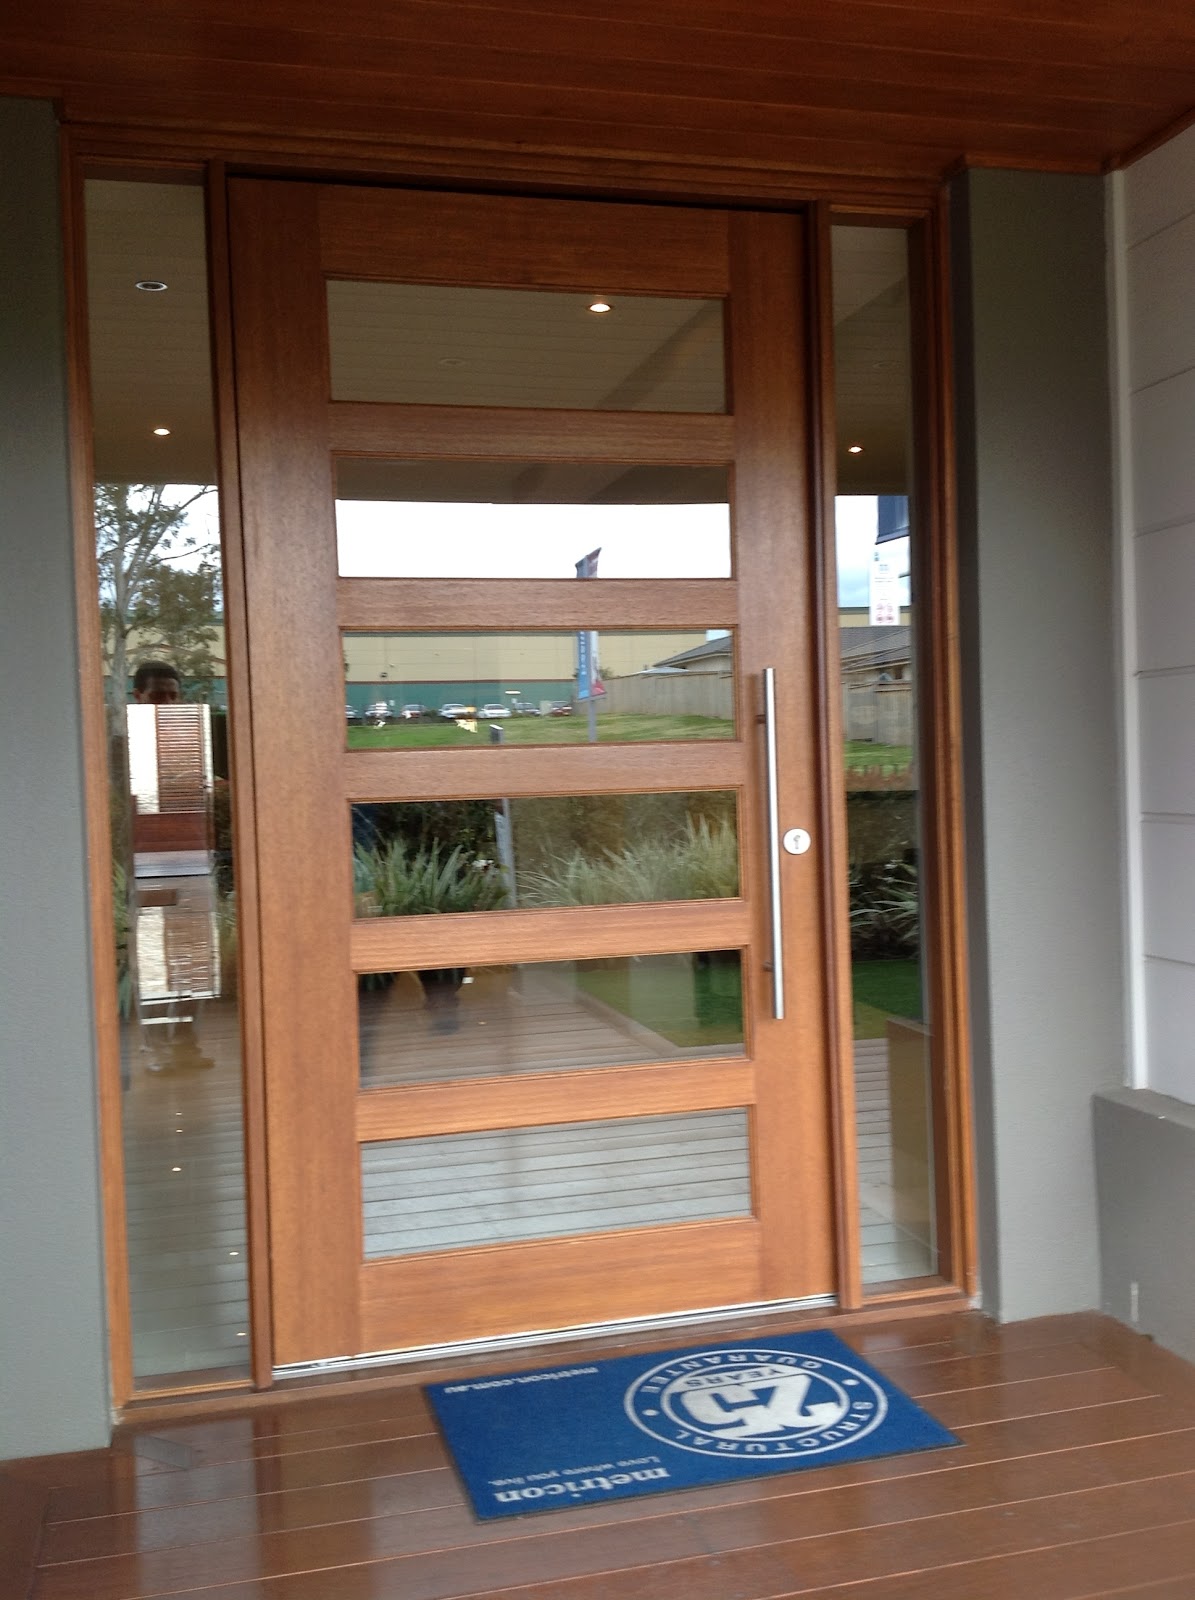
Pivot Door Hume XS26 2340 x 1200 in Merbau + sidelights in Merbau stain finish plus
Gainsborough 750 mm Horizon back to back pull handle 9248PHBB750SS + lock
We requested translucent glass to the main door and clear glass to the sidelights
Intergrain Merbau stain
Silver Chrome handrail (similar to the one in the picture), with horizontal stainless steel wire balustrade
(Image sourced from www.civico.com.au)

Other external selections include: Roof tiles in Classic Gun Metal; Timber posts in Dulux Pawn Broker (Dark Chocolate Brown with a tinge of Dark Red); Decorative timber slats infill to dutch gable in Intergrain Merbau; and 
Barge/gable end of the roof in Colorbond Paperbark.

Saturday, 21 July 2012

Tender Presentation


Metricon presented to us the Tender (Preliminary Contract Estimate) yesterday. Apparently, the tender presenter is on leave, and therefore, YD – Design Manager – explained to us each of the items, including the site plan, on which we spent nearly 30 minutes.

Although our SC communicated to Head Office the structural changes we requested three weeks ago, the changes we were shown on the basic plans during the Tender Presentation were not entirely accurate, and therefore, we had to re-explain all our changes. YD also asked our reasoning for some of the changes, so that he could fully understand them and come up with a revised design.

We used this opportunity to make some additional minor structural changes (eg., converting PDR to ensuite instead of just bathroom, clearly articulating our expectations of having a WC with a basin on a bench top instead of squishing a tiny basin, and including some items such as gas bayonet, which apparently cannot be included at a later date without incurring a variation fee). We went through over 30 pages of items and the whole meeting lasted for nearly 4 hours.

I was hoping to see reduced site costs in the Tender, but Metricon insisted that that there is 950 mm of excavation (cut) and 550 mm of fill, on the top of having to provide additional run of services over the standard allowance (our block of land and driveway is long); therefore, charged us about 25K. I wonder what other Metricon owners have experienced.

We paid 4K at the end of the meeting, so that the file can move forward to contract preparation. YD adviced that he would take about a couple of weeks to discuss the changes we requested with his staff and another week to discuss with us; so we are looking at contract signing around mid-August. Hopefully, our land should settle by then, and I can ask Metricon to accurately price the site costs (where ever possible).

Before we left, we were given a big Metricon folder containing over 25 brochures for all the selections we would have to make (although there was not any Studio M book that one of the recent Metricon blog owners had indicated).

After a quick meal, we went to Carpet Call (Builders Division) Head Office at Seven Hills. The NSW Contract Manager, Boris met with us, although we did not have an appointment, and explained standard and upgrade options. We even discussed our dilemma regarding flooring options – tiles, laminate and carpet – and he shared his personal experience on each of them.

Before we headed home, we dropped in for 20 minutes at Freemans Ridge Metricon Display Homes to have a peek at the external colours. My Mrs decided almost all of the external colours based on one Display home – Liberty 40. We will be revisiting Freemans Ridge again in the next couple of weeks when we bring our in-laws to show the house we plan to build (and will revisit those external colour options).


Thursday, 28 June 2012

Our First Visit to Studio M


Before our Tender appointment, my Mrs and I wanted to be fully prepared, so that we could get Metricon to include prices of not only items that are structural variations, but also others (eg. tiles, splashbacks). This way, we hope to not worry much about paying a significant amount of money through our savings on post contractual variations. With that in mind, we made a trip to Studio M – Metricon’s Selection Centre at Baulkham Hills, Sydney.

From what I have read, they have a range of specification and colour options to choose from – all under one roof, although I noticed the display options are not as wide as the ones you see in the video - see below (I guess the Studio M that is on the video is at Melbourne?). 


I am glad we do not have to worry about brick selections, as Metricon is offering Hebel as part of its promotion. We had been to Metricon’s Camden Hills display house to check out the Hebel and we are happy with it.

We also visited on the same day Di Lorenzo http://www.dilorenzo.net.au/ (as we prefer tiles over laminate flooring in the living areas of ground floor) and shortlisted the floor tiles in living areas. I am sure we will make more trips to Di Lorenzo before our actual appointment to shortlist tiles for other areas.

Next, we want to visit Carpet Call to check out laminate and carpet options, as we generally prefer laminate flooring over carpet upstairs. 

Tuesday, 5 June 2012

Our Story So Far...


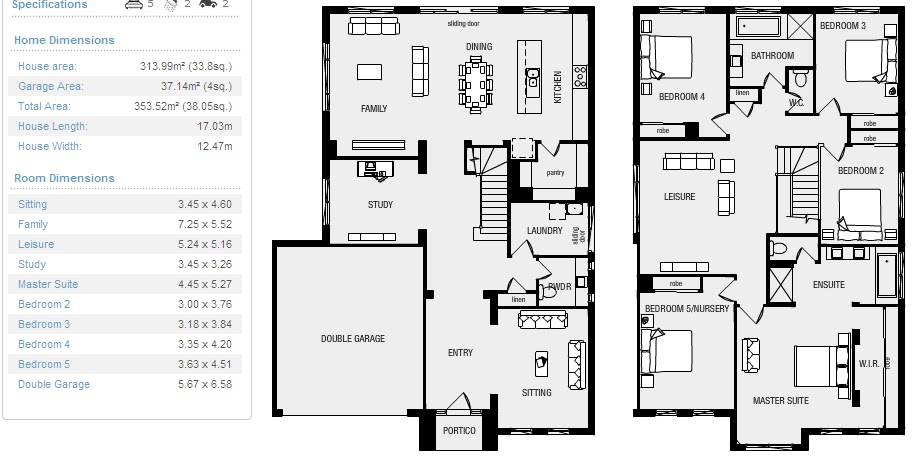
Dining and Outdoor Room Additions  that we will have to the Standard Floor Plan (see below)
Source: www.metricon.com.au

We are a family of four: V & V and our two children, M & M (our girl, 6 and our baby boy, 4 months). This blog documents our journey of building our home at Brooks Reach, Horsley, NSW. We have been pursuing to build our dream home a little over a year on a sloping block of land we owned; however, for various reasons, did not move forward. We therefore changed to Plan B: Listed the sloping block of land on the market; Planned to purchase a flat block of land at Brooks Reach, Horsley; and Build a house using a project builder well known for its designs – METRICON. Initially, we liked the Liberty design, as it has a guest bedroom with ensuite downstairs; however, we also want to have a small multipurpose room downstairs, plus an easily accessible bed room immediately next to the Master bedroom upstairs.


In late-May 2012, my Mrs and I met a Sales Consultant (SC) – RH – who listened to our specific needs and suggested that we look at the Phoenix display home (instead of making changes to Liberty at a significant cost). We stepped into Phoenix (two display houses away from Liberty at Freemans Ridge (Carnes Hill / Horningsea Park) and instantly knew that Phoenix was the one! After discussing potential changes to the design, we decided to put our $1000 deposit on the same day. We collected information on display home variation prices, standard inclusions and Imagine Promotion (over 100 items at no additional cost) and did home work for a week before meeting RH a week later. Our leisurely meeting with RH lasted for over 2 hours and we considered various structural variations. We made further changes to the design weeks after this meeting; RH was accommodative. Following is a summary of major variations:


Downstairs, Sitting is converted to a Guest bedroom; Powder room is redesigned to include a shower (and may be an ensuite); Study converted to a multi-purpose room with double cavity sliding doors; separate Dining and Outdoor rooms added – see picture above – just like the display home (instead of squishing dining space between Family and Kitchen); and Pantry & Laundry entry and exit doors redesigned to suit our specific needs. 


Upstairs, we retained the design of all bedrooms; however, we realised the Leisure space could be used more pragmatically and decided to convert one of the BIWs in an adjacent bedroom into WIW and use the remainder of space to include a Walk-in-Line closet; of course, this would reduce the Leisure area and make it appear like a child retreat, which we are OK with. We also requested to include a hand basin in the WC area upstairs, so that the bathroom and WC that would now look like a Powder room can provide more utility value. 


Throw in the Plantation façade with the balcony upstairs and portico downstairs – see the picture where our Blog title appears – and we are looking at 44 squares compared to the standard Phoenix 38. The orientation and look is the same as the one in the picture however with Hebel render throughout (instead of tiles on pillars). Our modified Phoenix will thus have 6 bedrooms, two with ensuites; 1 study; 1 bathroom; 1 WC with hand basin; family; dining and outdoor rooms; and kitchen, pantry and laundry.


Using Metricon's GeoSite 3D software, we chose an orientation of the home that complemented the land (read: maximise natural light and reduce energy costs) (although this orientation meant that our drive way would be longer and thus a bit expensive). The software also helped us to visualise how the sunlight enters our home at different times of the day in both winter and summer as well as how the home will look from every angle. Brilliant. For those new to this feature, see http://www.metricon.com.au/queensland/buying-guide/services/geosite


Our land of 734 square metres (15 m Wide and 40 m long on one side and 54 m long on another side) at Brooks Reach, Horsley is expected to be registered in a couple of weeks, after which Metricon plans to send an engineer to undertake preliminary site investigation to determine site costs more accurately. Meanwhile, our SC generated an estimate based on our requirements and planned to send them to the head office in preparation for the Tender presentation, scheduled on 20 July. We have also forwarded to Metricon many of the documents provided by the developer (Stockland) including detailed bushfire assessments and geo tech reports.


We are glad to be building in a new subdivision of land at Horsley. When completed, Brooks Reach will include 630 home sites and will feature desirable aspects such as parks, cycle ways and open spaces. The Dapto mall is only a 4-minutes drive from our block of land and the Shellharbour mall that has recently been revamped is 15 mins away. I also have a greater level of trust with Stockland that has fixed its prices for sale (non-negotiable), so all owners have an opportunity to get a fair valuation of their land for the purposes of obtaining bank loans. Likewise, our SC (RH) has been outstanding so far; she plans to be regularly available at the soon-to-be constructed two Metricon display houses (Mantra and Kalarney), about 400 metres from our future Metricon home at Brooks Reach estate.


Here is a link to Brooks Reach Estate web site:


Brooks Reach estate also has a community web site with loads of information. I am yet to connect with any of the land owners, but I am hoping it is not far away. 


Here is the link to the community web site:


I will post specific variations in another post.