Showing posts with label Stockland. Show all posts

Wednesday, 5 December 2012

A Suprise Gift from Stockland


Recently, we received a surprise gift from Stockland (Developer) for settling on our land (a few months ago). The gift box included a bottle of wine, toffees and truffles, and a picnic blanket. Not many developers provide a gift on settlement, and we appreciate Stockland for being thoughtful.

Already, the Brooks Reach Community Park made a positive impact on our lives, with our family and friends finding it a good spot to relax, and brought the ‘inner child’ in many of us – we couldn’t resist the swing and the tower slide! So, good on you Stockland!

Tuesday, 25 September 2012

The Land is Ours!

We now own a large piece of dirt!!!

Our Lawyer advised us that Settlement occurred last Friday. We also obtained Section 149 Certificate, which provides information on how our property may be used and the restrictions on development. As far as I could see, there are no problematic restrictions. The land is also not excluded from the operation of State Environmental Planning Policy 2008, which means complying development may be carried out under the Policy. One thing that pleasantly surprised us was that the land is not recorded in Council’s records as bushfire prone land, which is in contrast to the bushfire report provided by the Developer (Stockland). I called Council, which advised me that although our land is close, it won’t be affected. This is a big relief (I hope). The next step is to contact Metricon and ask them to remove the bushfire item from our Contract and reduce the price accordingly.


We requested Internal Selections and Electrical Appointment (3 + 3 hour appointment) as soon as possible for family reasons, and luckily Metricon was able to provide us with an appointment this week. We visited the display house at Freemans Ridge last weekend and spent over 5 hours discussing electrical items! We have more decisions to make and have been spending some time every day before our appointment.

We followed the lead from Jess & Ryan (Nolan 45) and asked our Studio M consultant to provide us with the Colour Schedule (lists things that we would have to make a decision on in the appointment) and the Consultant emailed us straightaway the document. Thanks also to Birds Nest blog that provided suggestions for electrical appointment, which we have taken on board.

We are excited and equally nervous for the big day at Studio M!

Sunday, 19 August 2012

New Home Contract Signed


With Metricon correctly addressing most of our requested structural changes before the Contract Agreement meeting, we met MS, who presented every item of the Tender (Contract). We only changed one item during the presentation – widening the kitchen window from 2 to 2.7 metres. The meeting lasted over 2.5 hours, after which we put our initials on 3 copies of the HIA contract, and signed our lives away! We had gone through this process once (see my first post) and I am glad our Metricon design with a few changes is better and bigger than the previous one. I can honestly say that when this one becomes a reality, it would be the “dream home”; and therefore, we felt excited to have reached this important milestone in the process.

We did not pay the balance of the 5% today, but were advised that we would have to pay that soon.

The top 10 pricy items, in addition to the site costs, and complying with BASIX and 12.5 bush fire requirements are:

·         Dining room extension: 15.3K
·         Outdoor room extension: 13.5K
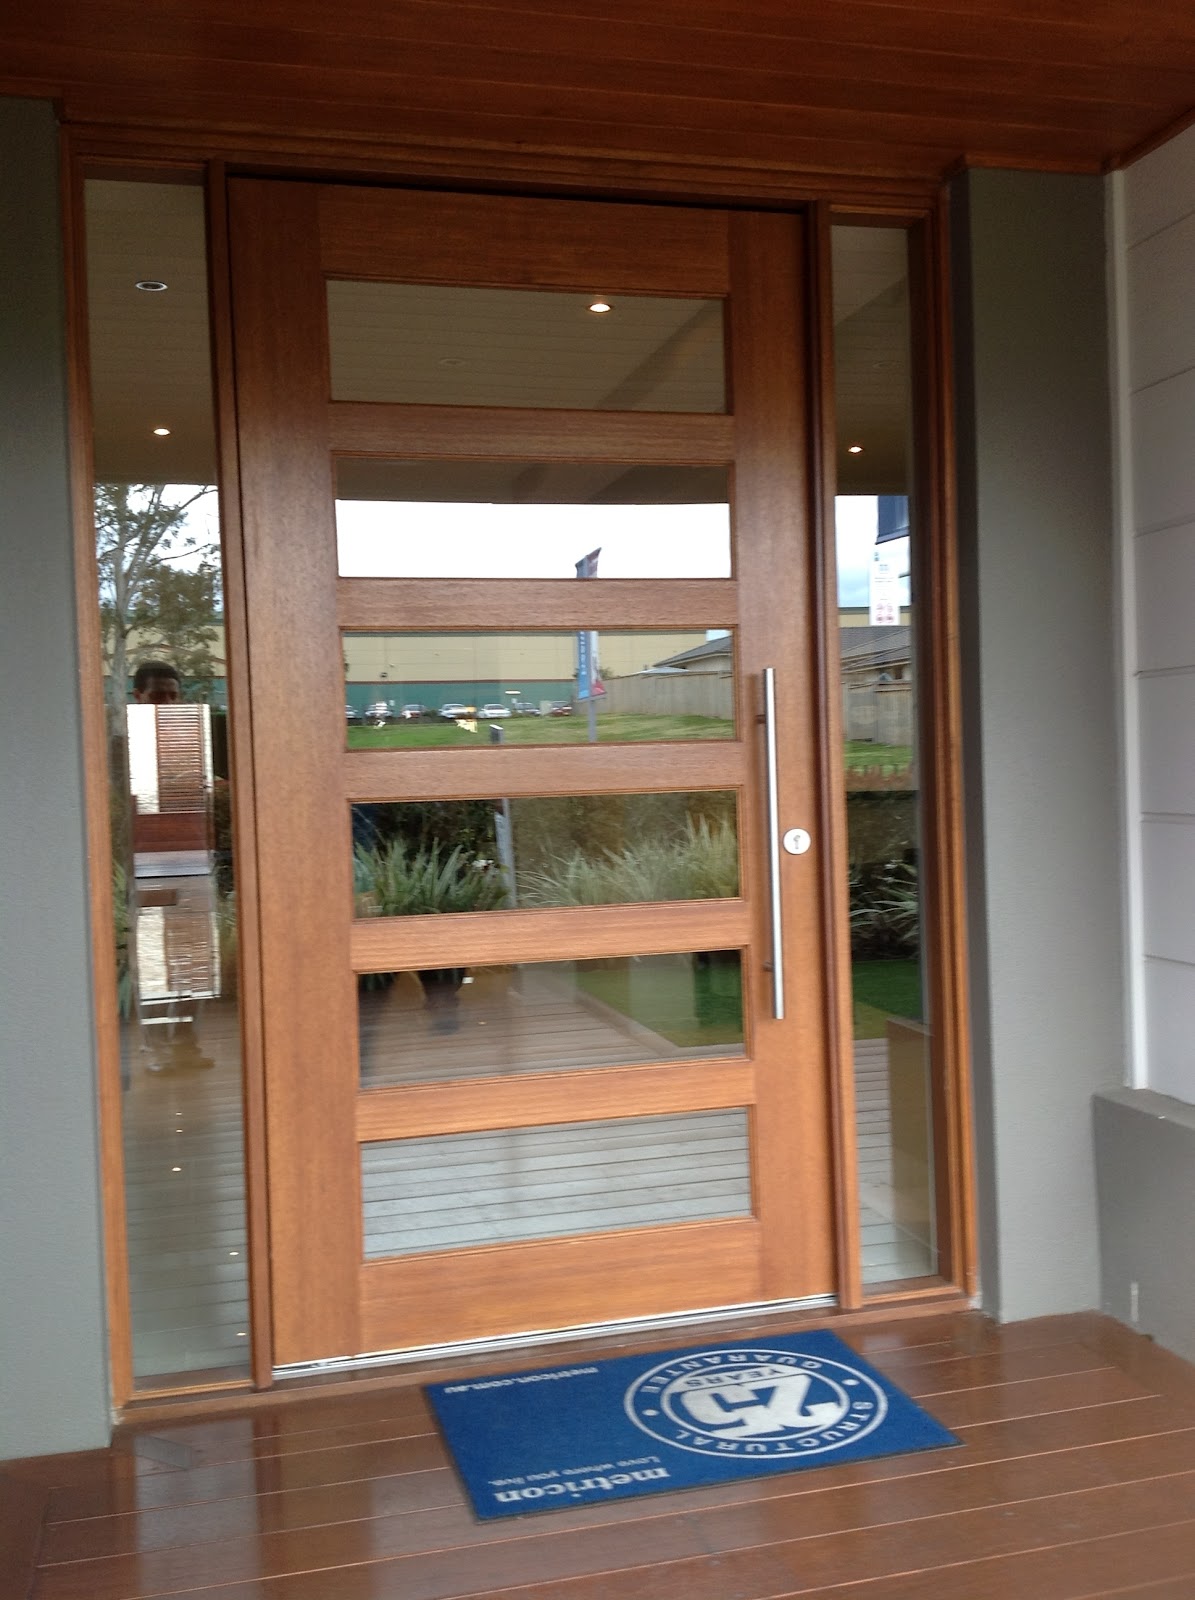
·         Front entry pivot door with door furniture: 3.8K
·         9 x timber with translucent glass doors: 9K
·         Revised layout and fit out for Butler’s Pantry including laminate pantry, 2 x 620 wide cavity sliding door units, laminate base cupboards and bench top, tiled splashback, round inset bowl and mixer: 6K
·         Increase PDR room (3.0 x 3.1) & include WIR, doors, windows, shower, exhaust fan, ceiling light point, and mirror: 5K
·         Air conditioning ducts only and up to 12 outlets: 4.2K
·         Redesign kitchen with wide kitchen island bench, plus base cupboards, drawers etc: 3.3K
·         Upgrade staircase to include stained finish to maple tread and risers, with zig zag capping: 2.8 K
·         2.55 m High ceiling to first floor (higher ground floor comes as part of the promotion): 2.6K

Our Plantation Facade
After Contract Agreement/Signing, we had a quick lunch before making selections on our external colours that is required for Stockland Developer Approval. Following are our selections:

Hebel Main: Dulux Gnu Tan
Balcony beam: Dulux Hog Bristle
Gutter, Fascia and Water tank: Colorbond Paperbark
Eaves/Lining: Dulux Hog Bristle Quarter
Downpipe: PVC round downpipes, painted in Paperbark

You will note Gnu Tan (pillar), HogBristle (upper and lower balcony beam) and
Paperbark (gutter and fascia - see above garage) in this picture (our facade is Plantation, not Oakpark)
Scyon 300 mm 'Stria' board lightweight cladding
(ours will be painted Hog Bristle, not the one you see in the photo)
Timberlook steel garage door (Panel Glide Tuscan Profile Colorgrain CAOBA)
(Image sourced from shayneandjasonbuildahouse.blogspot.com.au)
Aluminium Powder Coated Sliding Doors and Windows in Interpon Hamersley Brown
Pivot Door Hume XS26 2340 x 1200 in Merbau + sidelights in Merbau stain finish plus
Gainsborough 750 mm Horizon back to back pull handle 9248PHBB750SS + lock
We requested translucent glass to the main door and clear glass to the sidelights
Intergrain Merbau stain
Silver Chrome handrail (similar to the one in the picture), with horizontal stainless steel wire balustrade
(Image sourced from www.civico.com.au)

Other external selections include: Roof tiles in Classic Gun Metal; Timber posts in Dulux Pawn Broker (Dark Chocolate Brown with a tinge of Dark Red); Decorative timber slats infill to dutch gable in Intergrain Merbau; and 
Barge/gable end of the roof in Colorbond Paperbark.

Monday, 13 August 2012

Update on Registration of Land & from Metricon


With Stockland advising us that the Plan has been lodged with the Land and Property Information, and consequently registration anticipated in the next 2 to 3 weeks, I thought it would be timely to release pictures of our block of land.

Below are site plans showing our driveway design and siting of the house, along with our driveway gradient profile – yes, we have a long driveway! However, it righty slopes down gently from the garage door; so any excess water (from rain etc) drains naturally, thus avoiding the need to provide a grated drain across garage openings.

Stockland consultant confirmed that the Yellow duct seen on one of the pictures is only an offcut that is placed on the star picket as a marker for the sewer connection point, which will be removed when the sewer pipes are cut down to ground level.

I sent an email to Concrete Colour Systems (CCS) requesting them to send me a brochure of driveway colours; I received a pack within a week that included a ‘True to Life Colour Card’ consisting of 60 drive way colours of coloured concrete. For more information, see www.concretecoloursystems.com.au The arrival of the brochures is timely, as we will have to provide our drive way colour during the external colour appointment at Metricon next week.

We received the revised Preliminary Contract from the Design Manager (YD) of Metricon last week, a few days after he responded to a number of queries we raised earlier on structural matters. I double checked all 123 items in the Contract and emailed YD on the week-end about 20 items that required attention. YD responded that he would go through the items and get back to us prior to the appointment late this week.