With
Metricon correctly addressing most of our requested structural changes before
the Contract Agreement meeting, we met MS, who presented every item of the
Tender (Contract). We only changed one item during the presentation – widening
the kitchen window from 2 to 2.7 metres. The meeting lasted over 2.5 hours,
after which we put our initials on 3 copies of the HIA contract, and signed our
lives away! We had gone through this process once (see my first post) and I am
glad our Metricon design with a few changes is better and bigger than the previous one. I
can honestly say that when this one becomes a reality, it would be the “dream
home”; and therefore, we felt excited to have reached this important milestone
in the process.
We
did not pay the balance of the 5% today, but were advised that we would have to
pay that soon.
The
top 10 pricy items, in addition to the site costs, and complying with BASIX and
12.5 bush fire requirements are:
·
Dining
room extension: 15.3K
·
Outdoor
room extension: 13.5K
·
Front
entry pivot door with door furniture: 3.8K
·
9
x timber with translucent glass doors: 9K
·
Revised
layout and fit out for Butler’s Pantry including laminate pantry, 2 x 620 wide
cavity sliding door units, laminate base cupboards and bench top, tiled
splashback, round inset bowl and mixer: 6K
·
Increase
PDR room (3.0 x 3.1) & include WIR, doors, windows, shower, exhaust fan,
ceiling light point, and mirror: 5K
·
Air
conditioning ducts only and up to 12 outlets: 4.2K
·
Redesign
kitchen with wide kitchen island bench, plus base cupboards, drawers etc: 3.3K
·
Upgrade
staircase to include stained finish to maple tread and risers, with zig zag
capping: 2.8 K
·
2.55
m High ceiling to first floor (higher ground floor comes as part of the
promotion): 2.6K
 |
| Our Plantation Facade |
After
Contract Agreement/Signing, we had a quick lunch before making selections on
our external colours that is required for Stockland Developer Approval. Following
are our selections:
Hebel
Main: Dulux Gnu Tan
Balcony
beam: Dulux Hog Bristle
Gutter,
Fascia and Water tank: Colorbond Paperbark
Eaves/Lining:
Dulux Hog Bristle Quarter
Downpipe:
PVC round downpipes, painted in Paperbark
 |
You will note Gnu Tan (pillar), HogBristle (upper and lower balcony beam) and
Paperbark (gutter and fascia - see above garage) in this picture (our facade is Plantation, not Oakpark) |
 |
Scyon 300 mm 'Stria' board lightweight cladding
(ours will be painted Hog Bristle, not the one you see in the photo) |
 |
Timberlook steel garage door (Panel Glide Tuscan Profile Colorgrain CAOBA)
(Image sourced from shayneandjasonbuildahouse.blogspot.com.au) |
 |
| Aluminium Powder Coated Sliding Doors and Windows in Interpon Hamersley Brown |
 |
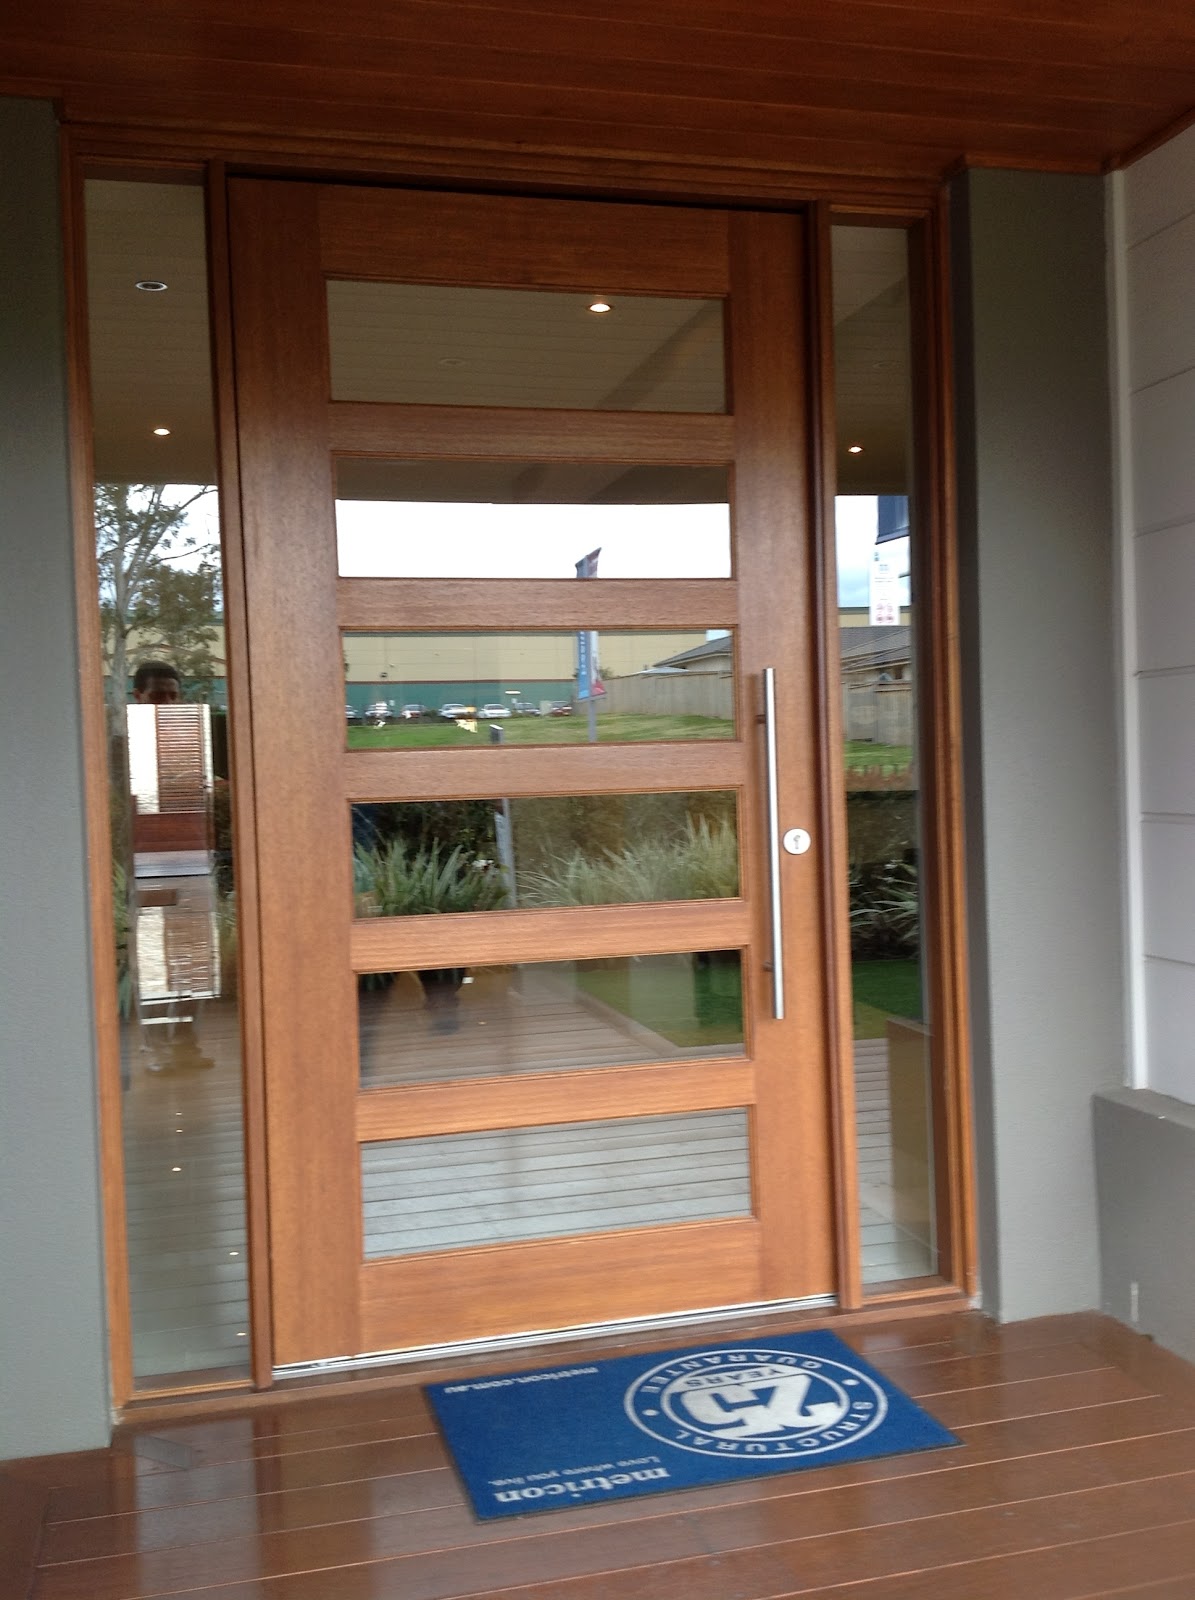
Pivot Door Hume XS26 2340 x 1200 in Merbau + sidelights in Merbau stain finish plus
Gainsborough 750 mm Horizon back to back pull handle 9248PHBB750SS + lock |
 |
| We requested translucent glass to the main door and clear glass to the sidelights |
 |
| Intergrain Merbau stain |
 |
Silver Chrome handrail (similar to the one in the picture), with horizontal stainless steel wire balustrade
(Image sourced from www.civico.com.au) |
Other external selections include: Roof
tiles in Classic Gun Metal; Timber
posts in Dulux Pawn Broker (Dark Chocolate Brown with a tinge of Dark Red); Decorative
timber slats infill to dutch gable in Intergrain Merbau; and
Barge/gable
end of the roof in Colorbond Paperbark.