Showing posts with label Plumbing. Show all posts

Thursday, 31 October 2013

Plumbing Rough-Ins & Cladding Completed - Lock Up Reached; Plasterboards Delivered

Soon after the completion of electrical rough-ins, the plumbing rough-ins were completed. 

The cladding (Scyon Linea weatherboard) on the front, side and rear sides on the first floor is completed too – you can see in the pictures below cladding details such as corners fixed with vertical timber pieces and metal capping.


With the completion of those activities, Metricon promptly sent us the lockup invoice, which is the biggest slice of the bill pie at 35% of total contract price. If you are wondering why the lock-up invoice isn't 25% that is the standard at Metricon, it is because we managed to successfully negotiate a middle-heavy rather than top-heavy progress payment schedule as required by our financial lenders. Our progress payment schedule consisted of 5% deposit at contract signing, 10% at Base Stage, 15% at Frame Stage, 35% at Enclosed (Lock-Up) stage, 25% at Fixing Stage, and 10% at Final Stage.


Although the Boral plaster boards were delivered mid-week, the wall insulation will need to be completed first before the plaster is hung. I hope the wait is not too long, as there no signs yet of insulation materials on site. 

Sunday, 11 August 2013

Windows, Fascia & Gutter Installed; Hebel Almost Complete; Plumbing Started

With the completion of installation of roof trusses, windows on the upper floor and paperbark-coloured fascia and gutter, part of the scaffolding came down to make way for installation of Hebel panels on the upper floor. You can see from the pictures that Hebel on upper floor is almost complete, considering that tradespeople moved the panels upstairs on Thursday to commence work, only to abandon the site early afternoon owing to the constant showers.

The remainder of the upper floor (sections where Hebel are not installed) would have lightweight cladding, the materials for which are yet to be delivered on site.


Notice in the below picture how wide our extended eaves would look (600 mm), which we will have on the entire upper floor, and above outdoor and dining room on the ground floor. They are not only functional (block summer sun; reduce the need for mechanical cooling; shield furnishings), but also aesthetically pleasing (a grander look).


Today was also the first opportunity for me to see work-in-progress on upper level, as the chippies' ladder was available to climb up. All room sizes look reasonable, except one, where our baby son would sleep. However, it is bigger than the room he currently sleeps in the rental property we live now; so, I suppose, it is ok. 

Below is the picture of our Leisure room and the view as seen from the Leisure room window.


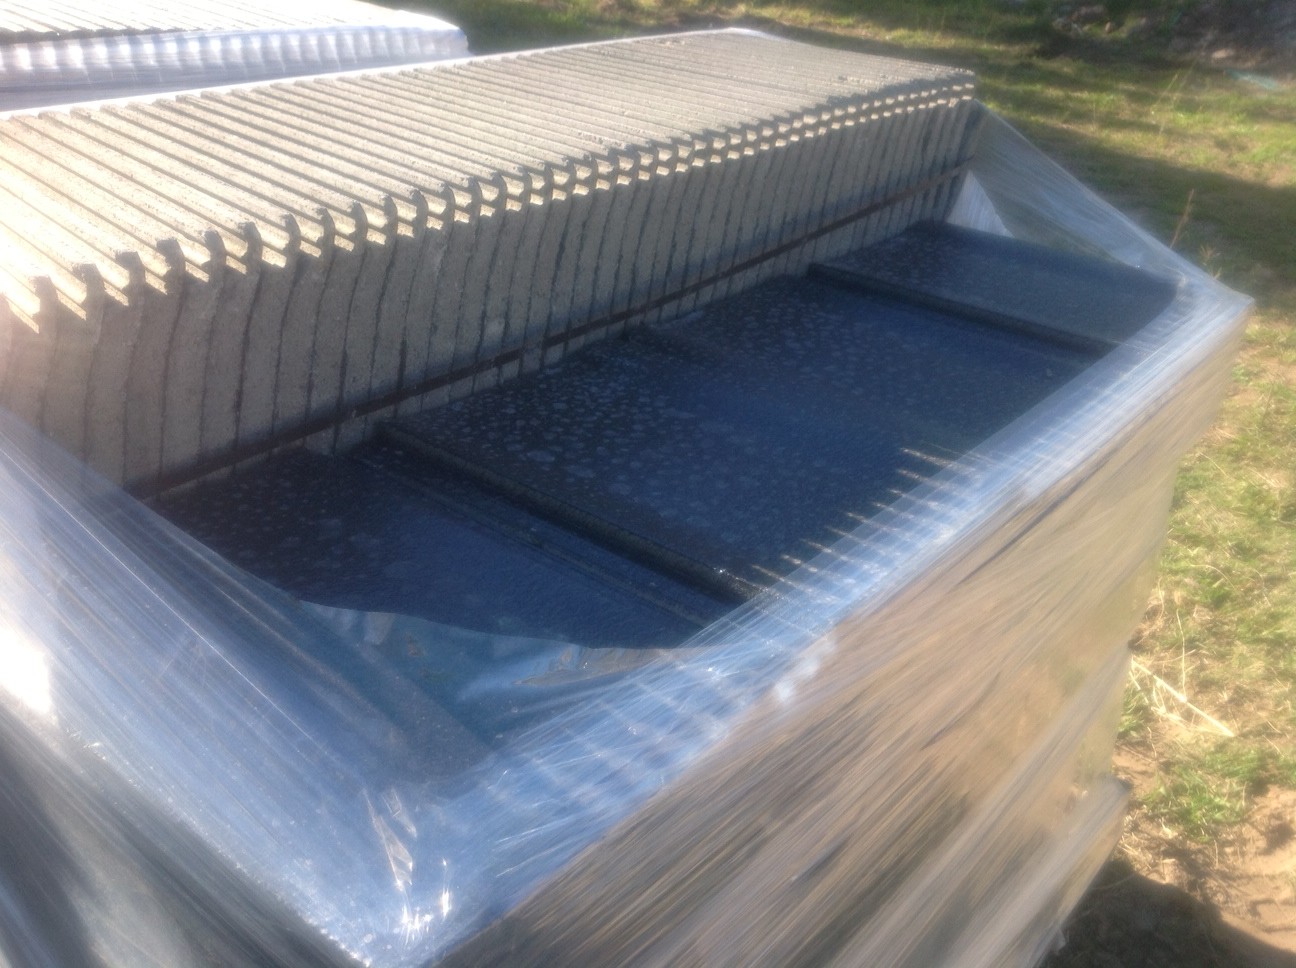
Our roof tiles were also delivered – Bristle Yeoman Shingle Coal – ready for installation next week.


Here is a sneak peek of the view from our Balcony


The plumbers also rocked up on Saturday to commence plumbing work and got heaps done – a few pictures below to checkout the kind of work they did.


Plumbing work for the double vanity in our Ensuite;
Immediately behind is our adult study room, and beyond that is our toddler son's room

Sunday, 16 June 2013

External Plumbing, Delivery of Frames and Base Stage Invoice

Visited the site a few times last week, showing our side and rear boundaries to retaining wall specialists who have now provided me with quotes. Two quotes are comparable, although more expensive than the third competitive quote which we are likely to go with. My Mrs is still pondering whether we should seek a few more quotes, but I am content with the quotes we have, especially that I have supplementary information from clients who have had their retaining wall professionally constructed and some words of wisdom from our sales consultant.

Two developments on build this week have been external plumbing (read more digging and pipes, and discovery of additional rocks) and delivery of piles of wood (frames). The Green coloured ones are the white ant resistant structural T2 wall frames. These frames were about to go up last week; but I suppose the public holiday last Monday, combined with the poor weather for a few days after must have spoiled the plans. Can’t wait to see some frame action next week.


The terrible winds we have had also knocked our Port-A-Loo and our temporary fencing, and I hope Metricon fixes it (more sturdily) next week.

I also noticed chipping in concrete where our hot water unit would be placed and location of Sitting and Portico, and I hope they would be repaired (and have flicked an email to our SS for action).


Location of Hot Water Unit - See chipping in the corner

See chipping in the corner of Sitting room


See chipping in the left-hand corner of Portico

For those reading our posts, can you provide your thoughts on how major or minor these chipping are and how critical that they be fixed? We would have Hebel panel system if that information is of any relevance.

We also received the invoice for base stage last week, which of course I flicked to our Lender only to face drama for a while (surprise surprise). We had some post-contract non-structural variations (internal upgrades) and apparently this threw the Settlements team off-guard. They had to send all our variations to their loan assessor for approval. Luckily, the assessor responded quickly on how we may proceed regarding the variations to our building contract. I kept Metricon Senior Account Receivable Officer (AA) in the loop including forwarding all the emails I received from our Lender and I must admit that Metricon has been professional and kind in managing this process so far. AA even adapted the original voice to make it more understandable to the Lender. It has been 10 days so far since Metricon emailed us the invoice and our Lender has advised that payment will be made tomorrow (Monday).

Friday, 31 May 2013

Concrete Piers, Pipes, Waffle Pods and Reinforced Mesh

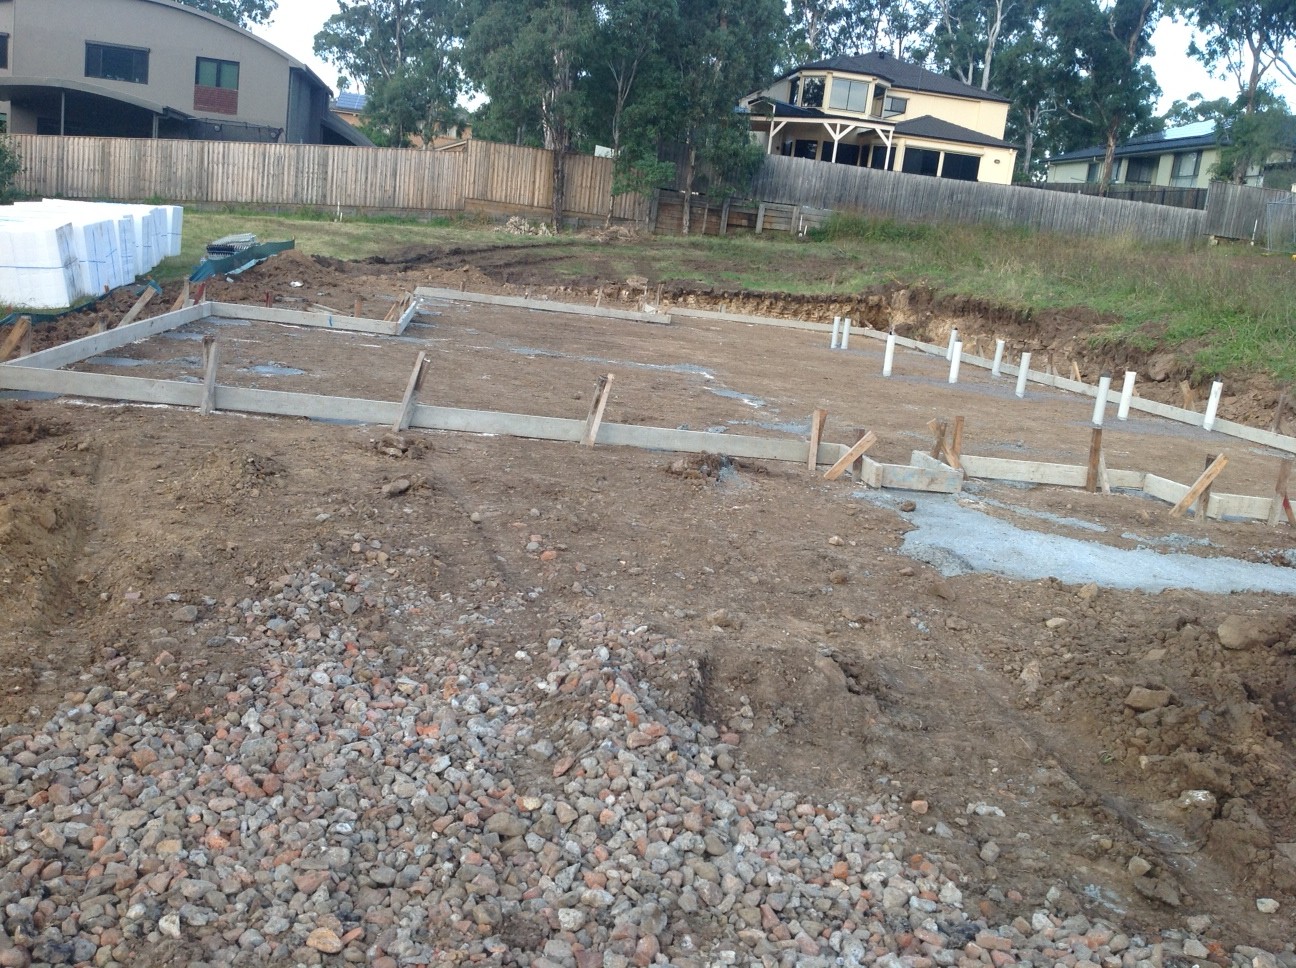
Yesterday, we found a whole bunch of concrete piers drilled down into the earth (they help stabilise the soil under the slab). There were also a number of pipes ̶ possibly stormwater and other plumbing ̶ sticking out of the ground.


Today, we witnessed waffle pods being installed, with reinforced mesh to soon go on the top in preparation for the concrete pour scheduled Monday next week.

Our SS believes that our site has sufficient (but not problematic) rocks to provide a good foundation, which, importantly, is suitable to employ a waffle pod slab design.