Showing posts with label Windows. Show all posts

Sunday, 25 August 2013

Progress, But

Our SS called us last Tuesday to advise that the level at which one of the windows was placed upstairs was incorrect, affecting the installation of eaves. He got it refitted, with the bad news that the Hebel surrounding the windows had to be brought down and replaced sometime soon.

I was relieved to see the SS action not only the removal of debris at the front of the site, but level the mound of soil that was left on the site for over a month; the soil would act as the necessary fill for the future driveway, which is good news.

The rear garden tap was installed, along with the provision for the front tap, but that is all I could see as progress made in the last week as seen from outside of the site fence.

SS had apparently ordered the materials for the eaves, along with down pipes, but I do not see those activities happening anytime soon, as those materials are not on site.

We still have not received the invoice for the Frame stage, prompting an email to our CSC, who advised us that we are unlikely to receive it until closer to the completion of the Lock-Up stage that would see the completion of the remainder of the frames on the Outdoor room / Dining room extensions.


A slightly disappointing week overall in terms of real progress, and I hope this does not become the norm in terms of the pace of progress.


Sunday, 30 June 2013

Progress on Frames and Flooring Appointments

The constant downpour over the past 10 days meant no work for most of the days on site; however our SS found two sunny days and recruited an army of men to work on the frames. I will post frame-pictures of different rooms on another day.


The Kitchen and Pantry windows can be seen from our neighbouring lot, which is on a higher ground – warranting the instalment of privacy screens – I thought I could get away from spending more money – but there is no escape from this one.


Retaining Walls: With the heavy downpour last week, there is mounting evidence that the retaining walls in the side and rear elevations will need to go up sooner than later.


Frames standing in water puddles on mud surfaces and stacked closely together – causing me to believe whether they would encourage mould growth and decay of wood. The timber entry frame has also been soaking up in the rain…


A peripheral look at the windows and sliding doors that were delivered from Southern Star Windows do not reveal any damage to them – a pleasant surprise – although we will know the reality when the protective layers are removed and fixed on frames. When we were at Studio M for colour appointment, we noticed Wideline as the window supplier; we must have been one of the last batches to get Southern Star (anyway, I do not prefer Wideline, which we have in our rental- place).


We completed last week our tiles and flooring appointments with Di Lorenzo and Carpet Call respectively.

At Di Lorenzo, we chose tiles within the Builder’s standard range; however, upgraded the tile heights on one or two elevations in most of the wet areas, as they not only make cleaning much easier, but make the rooms appear larger and give them a sleek finish.


     Wall tiles 250 x 500 mm  DCW1212 – the tile has a pattern as well as texture - the tiles will be laid horizontally


                                Floor tiles 400 x 400 mm  DC2223 – the tile has a visible pattern

Feature tile-1  200 x 400 mm DCW1196 (Chocolaty colour) to back of shower niche in Ensuite


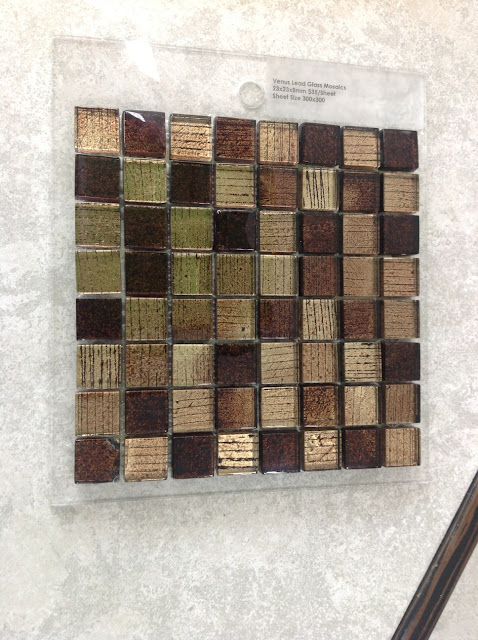
                    Feature tile-2  (3 rows wide) Venus Lead Glass Mosaic –
on shower recess wall and face of the bath in Ensuite, and on returns in Powder Room.

At Carpet Call, we chose from the standard range of laminate for entire ground floor (except Sitting room). As part of Metricon’s Imagine Promotion, we got laminate flooring at no additional cost to Entry, Foyer, Kitchen, Pantry and Family (whilst carpet to remainder of home); however, we upgraded to laminate flooring in Study, Dining and Under Stairs Storage areas. The laminate flooring we chose was Tropic Ash Block-2 Plank fine grained texture from Parador Classic 1050 category.


For stairs and entire first floor, we chose carpet from the standard range – not bad considering it came at no additional cost because of the Promotion. The carpet we chose was Eaton Park Bike with a 7 mm foam underlay.


Sunday, 9 September 2012

Windows


Now you would ask what is it so exciting about windows that they are worth reading about and seeing in a post?

Well, when we were exploring display houses, we realised we liked different designs of windows. We wanted to make sure that the window designs we liked were possible to be included in the house we selected (Phoenix). So, I took pictures of windows and measure their size and showed to our consultant. A while ago, I read a blog by a Metricon owner, who lamented that the kitchen window he ended up with was not only shorter than the one he saw in the display house (although he apparently requested the same display house window in the kitchen), but the window had an architrave around it).

What you mostly see in display houses are non-standard windows – they are made of a different material (timber instead of powder coated aluminium), in addition to being longer, shorter, smaller or bigger. So, it becomes difficult to visualise how the standard windows would look like in your house.

The moral of the story here is do your research – measure the size of the window and know the type of the window, including the terminology used to describe it, before requesting it to be included in your house – as the size and type are unlikely to be allowed to be changed once you sign the Contract.

Here are pictures of windows we selected, contrasted with what we saw in display houses.


These are timber 'Armadale' style awning windows to front elevation. We initially asked for the same window height however in Aluminium, but were advised that sweeping and vacuuming would become difficult if the windows are located so low; so, we chose to accept 1800 mm H x 2400 mm W windows that are standard.

These are the standard windows you would get in the upstairs front elevation if you choose Plantation facade (standard in Phoenix). All our doors are 2340 mm H, except this balcony door, which aligns with the height of the windows. 

These are 3 x 1800 mm H x 500 mm W timber awning windows; We get 3 x 1800 mm H x 600 mm W Aluminium awning windows as standard.

This is the inside view of 500 mm W windows in the Phoenix display house.

These are 2100 mm H x 3000 mm W feature timber fixed mullion picture window with three fixed panels. We get 1800 mm H x 2650 mm W feature aluminium fixed mullion picture window with three fixed panels at an additional price of $750 (in lieu of same size sliding windows).

The splash back windows are 686 mm H x 3000 mm W fixed horizontal feature aluminium window with square set plaster reveals to side elevation of Kitchen. We get the same window (however 2710 mm W) at an additional price of $460 in lieu of 514 mm H x 2710 mm W similar type window that is offered in Imagine Promotion.

These windows appear 514 mm H that are typically offered in promotions.

These are 686 mm H x 1500 mm W fixed horizontal feature aluminium window with square set plaster reveals to side elevation of Butler's Pantry. We get a similar window however 1570 mm W at an additional price of $610 in lieu of standard wall.

These are 1200 mm H x 1800 mm W aluminium sliding windows that comes standard in bedrooms. 

These are 514 mm H x 1500 mm W aluminium sliding windows that will be in Children's bathroom. The window cannot be any higher because of the Outdoor room / Dining room roof line below and cannot be any wider due to the location of the shower.

Checkout the window above and below. These are horizontal windows that not only provide visual appeal, but also privacy in bedrooms. They seem 514 mm H. We asked for 686 mm H fixed aluminium windows in children's bedrooms in the rear elevation to take advantage of sunlight in the East (in addition to 1.2 m H x 1.8 W standard windows in the side elevation). We also requested long fixed horizontal windows (different widths and heights) in the Garage and other bedrooms.