Tuesday, 25 September 2012

The Land is Ours!

We now own a large piece of dirt!!!

Our Lawyer advised us that Settlement occurred last Friday. We also obtained Section 149 Certificate, which provides information on how our property may be used and the restrictions on development. As far as I could see, there are no problematic restrictions. The land is also not excluded from the operation of State Environmental Planning Policy 2008, which means complying development may be carried out under the Policy. One thing that pleasantly surprised us was that the land is not recorded in Council’s records as bushfire prone land, which is in contrast to the bushfire report provided by the Developer (Stockland). I called Council, which advised me that although our land is close, it won’t be affected. This is a big relief (I hope). The next step is to contact Metricon and ask them to remove the bushfire item from our Contract and reduce the price accordingly.


We requested Internal Selections and Electrical Appointment (3 + 3 hour appointment) as soon as possible for family reasons, and luckily Metricon was able to provide us with an appointment this week. We visited the display house at Freemans Ridge last weekend and spent over 5 hours discussing electrical items! We have more decisions to make and have been spending some time every day before our appointment.

We followed the lead from Jess & Ryan (Nolan 45) and asked our Studio M consultant to provide us with the Colour Schedule (lists things that we would have to make a decision on in the appointment) and the Consultant emailed us straightaway the document. Thanks also to Birds Nest blog that provided suggestions for electrical appointment, which we have taken on board.

We are excited and equally nervous for the big day at Studio M!

Thursday, 13 September 2012

Registration of Subdivision

Source: www.stockland.com.au


Last week-end, we received notification from Stockland that the plan of subdivision, within which our new home site is located, has been registered. We expect Settlement by the third week of September. We have formal bank approval; so, I hope everything goes to plan.

Two weeks after we signed the Contract, we paid the 5% deposit. At the time of signing, there were a few errors in the drawings which we asked Metricon to address, in addition to requesting a few changes such as converting some hinged doors to sliding doors, adding sound screen batts to some bedroom walls to protect against noise pollution and insulation batts to entire garage floor ceiling so that the upstairs bedroom flooring immediately above the garage is shielded, adding timber look floating laminate flooring throughout the house (in lieu of the Promotion that offers laminate flooring only to main living areas), adding a recycled tap in addition to the two standard taps Metricon provides and adding/modifying a few windows. Metricon raised a post contract variation totalling about 6K and sent us the updated drawings reflecting the post contract variation.

Four days after Metricon lodged our plans and colour schemes for Developer Approval, we received notification from Stockland that our application for Full Design Approval has been approved according to the Design Requirements for Brooks Reach. Yeah! We are glad to have had two significant events happening within a week’s time.

A number of people from Metricon have so far been managing a sequence of events from the initial discussion of plans to following through on getting the updated drawings. We have been fortunate to have some good people manage our case right from Sales Consultant (RH)->Design Manager (YD)->Contract Presenter (MS)->Customer Support Team Leader (JO’D)->Customer Support Coordinator (SY), and I am relieved to see that it has been an efficient process so far.

We now await Settlement, so we can get some documents from Council that Metricon requires to proceed to the next stage of our pre-construction phase.  

Sunday, 9 September 2012

Windows


Now you would ask what is it so exciting about windows that they are worth reading about and seeing in a post?

Well, when we were exploring display houses, we realised we liked different designs of windows. We wanted to make sure that the window designs we liked were possible to be included in the house we selected (Phoenix). So, I took pictures of windows and measure their size and showed to our consultant. A while ago, I read a blog by a Metricon owner, who lamented that the kitchen window he ended up with was not only shorter than the one he saw in the display house (although he apparently requested the same display house window in the kitchen), but the window had an architrave around it).

What you mostly see in display houses are non-standard windows – they are made of a different material (timber instead of powder coated aluminium), in addition to being longer, shorter, smaller or bigger. So, it becomes difficult to visualise how the standard windows would look like in your house.

The moral of the story here is do your research – measure the size of the window and know the type of the window, including the terminology used to describe it, before requesting it to be included in your house – as the size and type are unlikely to be allowed to be changed once you sign the Contract.

Here are pictures of windows we selected, contrasted with what we saw in display houses.


These are timber 'Armadale' style awning windows to front elevation. We initially asked for the same window height however in Aluminium, but were advised that sweeping and vacuuming would become difficult if the windows are located so low; so, we chose to accept 1800 mm H x 2400 mm W windows that are standard.

These are the standard windows you would get in the upstairs front elevation if you choose Plantation facade (standard in Phoenix). All our doors are 2340 mm H, except this balcony door, which aligns with the height of the windows. 

These are 3 x 1800 mm H x 500 mm W timber awning windows; We get 3 x 1800 mm H x 600 mm W Aluminium awning windows as standard.

This is the inside view of 500 mm W windows in the Phoenix display house.

These are 2100 mm H x 3000 mm W feature timber fixed mullion picture window with three fixed panels. We get 1800 mm H x 2650 mm W feature aluminium fixed mullion picture window with three fixed panels at an additional price of $750 (in lieu of same size sliding windows).

The splash back windows are 686 mm H x 3000 mm W fixed horizontal feature aluminium window with square set plaster reveals to side elevation of Kitchen. We get the same window (however 2710 mm W) at an additional price of $460 in lieu of 514 mm H x 2710 mm W similar type window that is offered in Imagine Promotion.

These windows appear 514 mm H that are typically offered in promotions.

These are 686 mm H x 1500 mm W fixed horizontal feature aluminium window with square set plaster reveals to side elevation of Butler's Pantry. We get a similar window however 1570 mm W at an additional price of $610 in lieu of standard wall.

These are 1200 mm H x 1800 mm W aluminium sliding windows that comes standard in bedrooms. 

These are 514 mm H x 1500 mm W aluminium sliding windows that will be in Children's bathroom. The window cannot be any higher because of the Outdoor room / Dining room roof line below and cannot be any wider due to the location of the shower.

Checkout the window above and below. These are horizontal windows that not only provide visual appeal, but also privacy in bedrooms. They seem 514 mm H. We asked for 686 mm H fixed aluminium windows in children's bedrooms in the rear elevation to take advantage of sunlight in the East (in addition to 1.2 m H x 1.8 W standard windows in the side elevation). We also requested long fixed horizontal windows (different widths and heights) in the Garage and other bedrooms.


Sunday, 19 August 2012

New Home Contract Signed


With Metricon correctly addressing most of our requested structural changes before the Contract Agreement meeting, we met MS, who presented every item of the Tender (Contract). We only changed one item during the presentation – widening the kitchen window from 2 to 2.7 metres. The meeting lasted over 2.5 hours, after which we put our initials on 3 copies of the HIA contract, and signed our lives away! We had gone through this process once (see my first post) and I am glad our Metricon design with a few changes is better and bigger than the previous one. I can honestly say that when this one becomes a reality, it would be the “dream home”; and therefore, we felt excited to have reached this important milestone in the process.

We did not pay the balance of the 5% today, but were advised that we would have to pay that soon.

The top 10 pricy items, in addition to the site costs, and complying with BASIX and 12.5 bush fire requirements are:

·         Dining room extension: 15.3K
·         Outdoor room extension: 13.5K
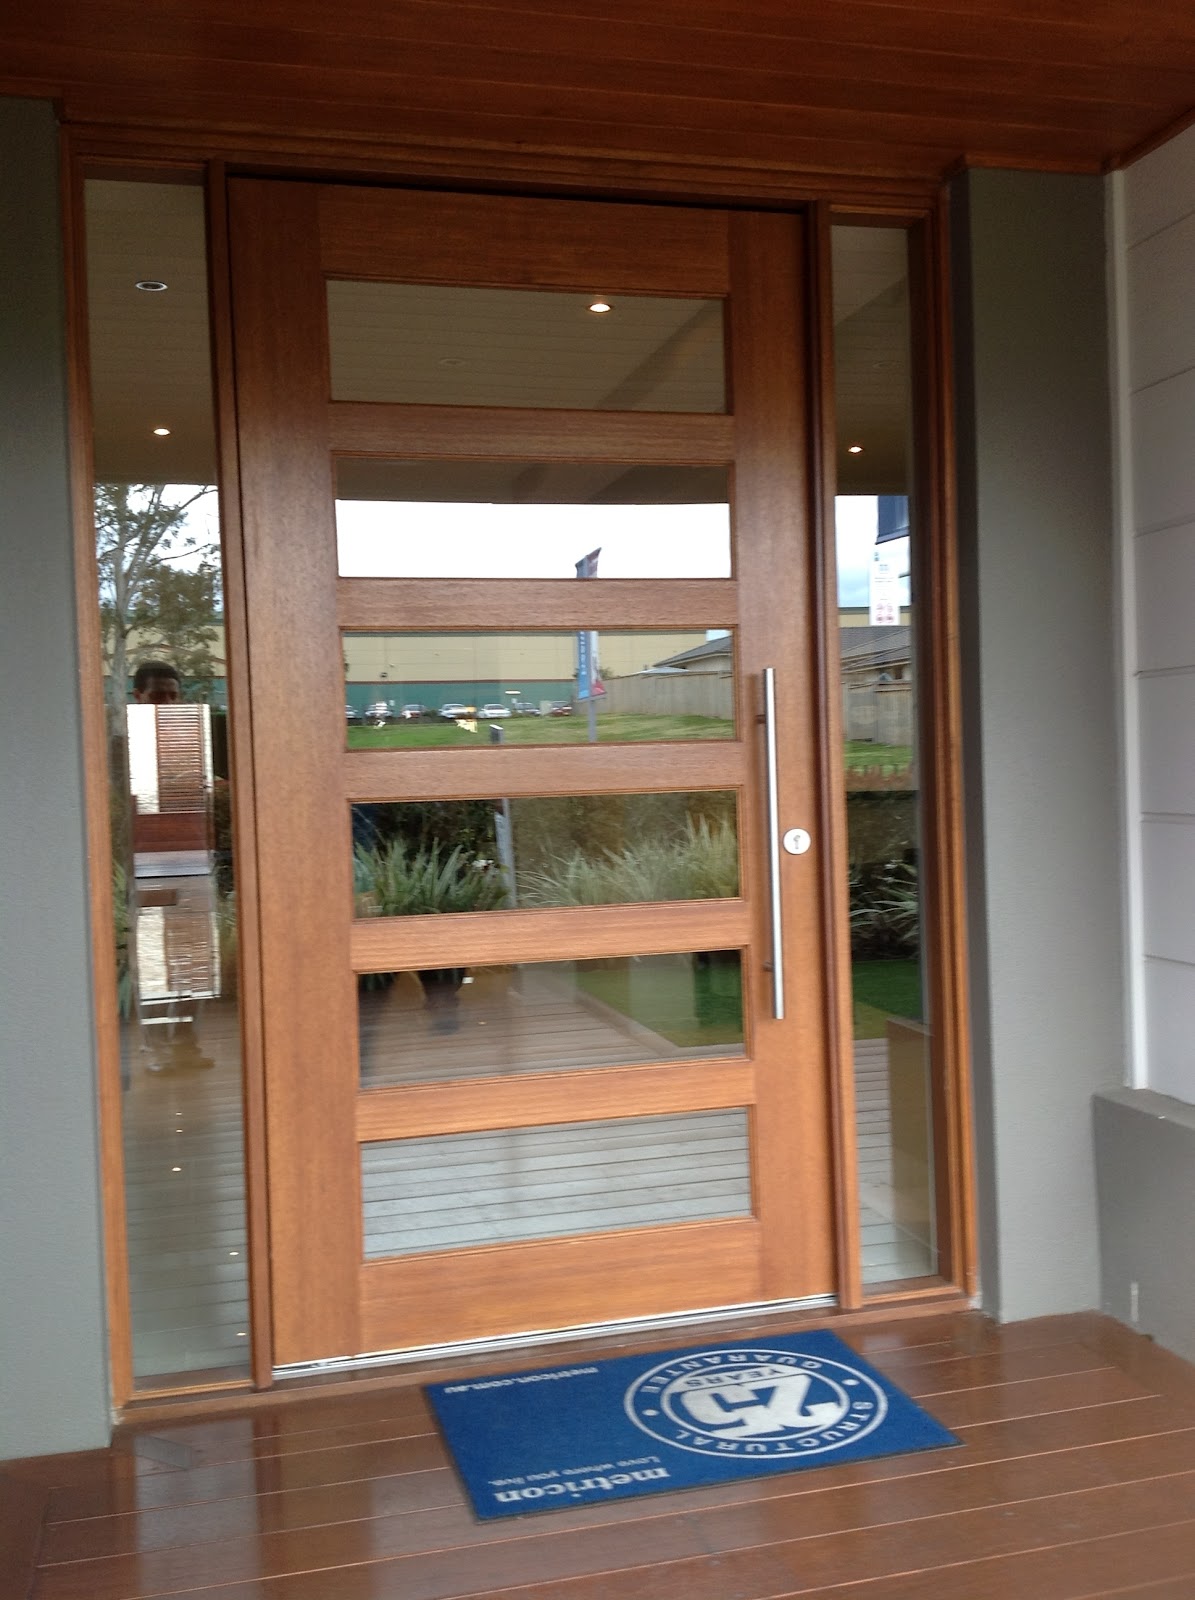
·         Front entry pivot door with door furniture: 3.8K
·         9 x timber with translucent glass doors: 9K
·         Revised layout and fit out for Butler’s Pantry including laminate pantry, 2 x 620 wide cavity sliding door units, laminate base cupboards and bench top, tiled splashback, round inset bowl and mixer: 6K
·         Increase PDR room (3.0 x 3.1) & include WIR, doors, windows, shower, exhaust fan, ceiling light point, and mirror: 5K
·         Air conditioning ducts only and up to 12 outlets: 4.2K
·         Redesign kitchen with wide kitchen island bench, plus base cupboards, drawers etc: 3.3K
·         Upgrade staircase to include stained finish to maple tread and risers, with zig zag capping: 2.8 K
·         2.55 m High ceiling to first floor (higher ground floor comes as part of the promotion): 2.6K

Our Plantation Facade
After Contract Agreement/Signing, we had a quick lunch before making selections on our external colours that is required for Stockland Developer Approval. Following are our selections:

Hebel Main: Dulux Gnu Tan
Balcony beam: Dulux Hog Bristle
Gutter, Fascia and Water tank: Colorbond Paperbark
Eaves/Lining: Dulux Hog Bristle Quarter
Downpipe: PVC round downpipes, painted in Paperbark

You will note Gnu Tan (pillar), HogBristle (upper and lower balcony beam) and
Paperbark (gutter and fascia - see above garage) in this picture (our facade is Plantation, not Oakpark)
Scyon 300 mm 'Stria' board lightweight cladding
(ours will be painted Hog Bristle, not the one you see in the photo)
Timberlook steel garage door (Panel Glide Tuscan Profile Colorgrain CAOBA)
(Image sourced from shayneandjasonbuildahouse.blogspot.com.au)
Aluminium Powder Coated Sliding Doors and Windows in Interpon Hamersley Brown
Pivot Door Hume XS26 2340 x 1200 in Merbau + sidelights in Merbau stain finish plus
Gainsborough 750 mm Horizon back to back pull handle 9248PHBB750SS + lock
We requested translucent glass to the main door and clear glass to the sidelights
Intergrain Merbau stain
Silver Chrome handrail (similar to the one in the picture), with horizontal stainless steel wire balustrade
(Image sourced from www.civico.com.au)

Other external selections include: Roof tiles in Classic Gun Metal; Timber posts in Dulux Pawn Broker (Dark Chocolate Brown with a tinge of Dark Red); Decorative timber slats infill to dutch gable in Intergrain Merbau; and 
Barge/gable end of the roof in Colorbond Paperbark.

Monday, 13 August 2012

Update on Registration of Land & from Metricon


With Stockland advising us that the Plan has been lodged with the Land and Property Information, and consequently registration anticipated in the next 2 to 3 weeks, I thought it would be timely to release pictures of our block of land.

Below are site plans showing our driveway design and siting of the house, along with our driveway gradient profile – yes, we have a long driveway! However, it righty slopes down gently from the garage door; so any excess water (from rain etc) drains naturally, thus avoiding the need to provide a grated drain across garage openings.

Stockland consultant confirmed that the Yellow duct seen on one of the pictures is only an offcut that is placed on the star picket as a marker for the sewer connection point, which will be removed when the sewer pipes are cut down to ground level.

I sent an email to Concrete Colour Systems (CCS) requesting them to send me a brochure of driveway colours; I received a pack within a week that included a ‘True to Life Colour Card’ consisting of 60 drive way colours of coloured concrete. For more information, see www.concretecoloursystems.com.au The arrival of the brochures is timely, as we will have to provide our drive way colour during the external colour appointment at Metricon next week.

We received the revised Preliminary Contract from the Design Manager (YD) of Metricon last week, a few days after he responded to a number of queries we raised earlier on structural matters. I double checked all 123 items in the Contract and emailed YD on the week-end about 20 items that required attention. YD responded that he would go through the items and get back to us prior to the appointment late this week.


Sunday, 5 August 2012

Amended Floor Plans


Last week, I emailed the Design Manager (YD) and requested him to send us the revised floor plans for our review. YD sent a reply in 2 hours with the revised sketches, however advised that the revised Tender is not ready and apologised for the delay.

The amended floor plans captured most of our requirements. The key changes we requested were to:

ü  Convert the Sitting room and PDR to a Guest Bedroom plus ensuite with an additional entry via the Foyer.
ü  Include a bench top next to WC upstairs
ü  Include WIR to Bed 5 and WIL adjacent to Bed 5, thus reducing the overall area of Leisure.
ü  Redesign Kitchen, Pantry and Laundry.

Metricon’s site details most of the redesigns pertaining to rooms/closets. For example, our Guest bedroom with ensuite is a replica of Nolan Guest Bedroom + Ensuite (go to the dropdown list of structural changes on the Floor Plan page). Others such as our upstairs PDR can be found in the design of Newhaven, while our WIR and WIL designs are variations of the ones that can be found in Imperial.


Other minor changes (additions/variations) included:

ü  920 mm wide cavity sliding door to Guest Bedroom.
ü  2 x 620 mm wide cavity sliding doors to Study and Master ensuite.
ü  2340 mm H stacker sliding doors (from Family & Dining) to Outdoor Room; 2100 H bi-part doors to Dining.
ü  686 mm H horizontal aluminium fixed window with square set plaster reveals to Kitchen & Butler’s Pantry.
ü  514 mm high horizontal feature aluminium fixed window to side elevation of Garage.
ü  1800 mm high feature aluminium fixed mullion picture window with three fixed panels in Family
ü  1200 mm high aluminium sliding window in Study.
ü  686 mm high horizontal aluminium fixed windows to rear elevations of Bed 3 & 4 (in addition to standard windows to side elevations).
ü  Relocation of feature plaster diving wall between Bed 1 and Bed 1 WIR by 500 mm towards Bed 1 in lieu of standard to create a 1300 mm wide passage way.
ü  Increase in depth of Bed 1 robe to 600 mm (so that clothes do not get squished when sliding doors close).
ü  Square set ceilings to ground floor.
ü  300 mm wide x 1200 mm deep plaster bulkhead to perimeter of Entry.

After a review of the floor plans, I flicked an email to YD seeking minor changes (some of these were communicated during our Preliminary Contract Meeting, but I presume were not interpreted correctly; and therefore, we have asked YD to address them now). These include a horizontal feature aluminium window in the Sitting/Guest bedroom, location of rainwater tank, location of dishwasher on the Island bench so that we have pot drawers throughout and project a clean image on the Kitchen appliance bench side and height of door leading to Balcony; and seeking some minor clarifications on Laundry design.

After I sent an email, I realised I missed one additional minor point. The Design does not seem to capture a door to the under stairs storage area and so flicked another email seeking confirmation.

Thursday, 26 July 2012

Further Roofing Consideration


My Mrs has second thoughts about Bristle Coal. Her reservation is that it looks ‘hazy’ ‘dirty’ when viewing especially the competitor's display home (see photo in the previous post). My Mrs still prefers Charcoal Grey that has a Bluish tinge to it; however, the approximate price to upgrade Coal (Category 2) to Charcoal Grey (Category 4) is 2K. We decided that we would rather spend that amount on something other than roof. So, we tried to find a tile that resembles Charcoal Grey (although I admit that Charcoal Grey with striated lines and a colour-through feature is special). We determined Bristle Classic Gun Metal to be the closest match to Charcoal Grey (the first picture is Gun Metal and the second picture is Charcoal Grey) and will stick with it (until at least my Mrs changes her mind!).

Source:


The one on the left is Coal and the one on the right is Gun Metal (on a sunny afternoon)

We also flicked an email to our Design Manager answering some of his questions regarding restrictions on the use of land (Draft 88 B instrument); providing him with bushfire and geotechnical report forwarded by Stockland, and seeking clarification to some questions. There were a few other items that Metricon asked us to provide (exact locations of service connection points – water, sewer, electricity pit etc) and we advised that we would provide those details as soon as we have the relevant information. The Design manager responded on the same day and also confirmed our appointment for Contract discussion and external colour selection.

Did I mention that soon after our Tender Presentation, we were provided with a nice looking folio and bag to carry the pile of brochures?


Saturday, 21 July 2012

Tender Presentation


Metricon presented to us the Tender (Preliminary Contract Estimate) yesterday. Apparently, the tender presenter is on leave, and therefore, YD – Design Manager – explained to us each of the items, including the site plan, on which we spent nearly 30 minutes.

Although our SC communicated to Head Office the structural changes we requested three weeks ago, the changes we were shown on the basic plans during the Tender Presentation were not entirely accurate, and therefore, we had to re-explain all our changes. YD also asked our reasoning for some of the changes, so that he could fully understand them and come up with a revised design.

We used this opportunity to make some additional minor structural changes (eg., converting PDR to ensuite instead of just bathroom, clearly articulating our expectations of having a WC with a basin on a bench top instead of squishing a tiny basin, and including some items such as gas bayonet, which apparently cannot be included at a later date without incurring a variation fee). We went through over 30 pages of items and the whole meeting lasted for nearly 4 hours.

I was hoping to see reduced site costs in the Tender, but Metricon insisted that that there is 950 mm of excavation (cut) and 550 mm of fill, on the top of having to provide additional run of services over the standard allowance (our block of land and driveway is long); therefore, charged us about 25K. I wonder what other Metricon owners have experienced.

We paid 4K at the end of the meeting, so that the file can move forward to contract preparation. YD adviced that he would take about a couple of weeks to discuss the changes we requested with his staff and another week to discuss with us; so we are looking at contract signing around mid-August. Hopefully, our land should settle by then, and I can ask Metricon to accurately price the site costs (where ever possible).

Before we left, we were given a big Metricon folder containing over 25 brochures for all the selections we would have to make (although there was not any Studio M book that one of the recent Metricon blog owners had indicated).

After a quick meal, we went to Carpet Call (Builders Division) Head Office at Seven Hills. The NSW Contract Manager, Boris met with us, although we did not have an appointment, and explained standard and upgrade options. We even discussed our dilemma regarding flooring options – tiles, laminate and carpet – and he shared his personal experience on each of them.

Before we headed home, we dropped in for 20 minutes at Freemans Ridge Metricon Display Homes to have a peek at the external colours. My Mrs decided almost all of the external colours based on one Display home – Liberty 40. We will be revisiting Freemans Ridge again in the next couple of weeks when we bring our in-laws to show the house we plan to build (and will revisit those external colour options).


Imagine Promotion


Metricon is providing the April 2012 Imagine Promotion pack for Designer series Double Storey Homes, which includes over 100 items at no additional charge. I have been tracking Metricon’s promotions over the past year or so, and found the Imagine Promotion to be a better value than other promotions. I liked Transformations Promotion too (early 2011); both the promotions included similar items except for major items like timber treads to staircase and timber deck to outdoor room (included in the Transformations Promotion for an additional price of $6880). However, the Imagine Promotion includes Hebel render and laminate/carpet flooring throughout the house, at no additional price, amongst other major items:

ü  2550 mm high ceilings to ground floor.
ü  Upgraded higher (2340 instead of 2040) internal passage doors to ground floor of double storey homes.
ü  White ant resistant structural T2 wall and roof framing and H3 treated garage floor plate.
ü  Colorbond steel sectional overhead garage door.
ü  Upgraded (300 mm) floor joists for extra strength and to minimise movement.
ü  Rheem Stellar 5 star natural gas hot water system 160 L
ü  Caesarstone bench top to Kitchen 20 mm thick
ü  900 mm Stainless steel upright cooker with 5 burner gas cook top and ducted canopy range hood.
ü  Fully tiled balcony floor.
ü  Horizontal feature window to kitchen.
ü  Framed mirrored wardrobe doors to all bedrooms.
ü  Designer acrylic bath (Newbury 1675).
ü  Square set ceilings to all wet areas.
ü  Caroma Liano china basins.

For a full list of items, see http://issuu.com/metricon/docs/nsw-imagine

Of all items, both my Mrs and I were most excited about Hebel render and laminate/carpet flooring.  I have heard of Hebel only recently, that too, only via Metricon. Hebel Autoclaved Aerated Concrete (AAC) is a lightweight concrete, manufactured from sand, cement, recycled material, lime, gypsum and aluminium paste, and is formed into blocks and panels. Checkout this video that demonstrates how Hebel panels are produced: http://www.hebelaustralia.com.au/Pages/Videos.aspx

From what I have read in forums, Hebel requires some maintenance: washing the surface every year, fixing loose or cracked sealant at joints and around windows; however, the benefits of building with Hebel panels are smooth flat finish which gives that beautiful rendered appearance, speedy installation, good thermal and acoustic installation, fire and pest resistance, energy efficient, and is comparable to building with brick, because Hebel panels are steel reinforced AAC. Thus, the benefits of having Hebel appear to exceed the costs. Checkout the following links if you wish to find out more about Hebel: